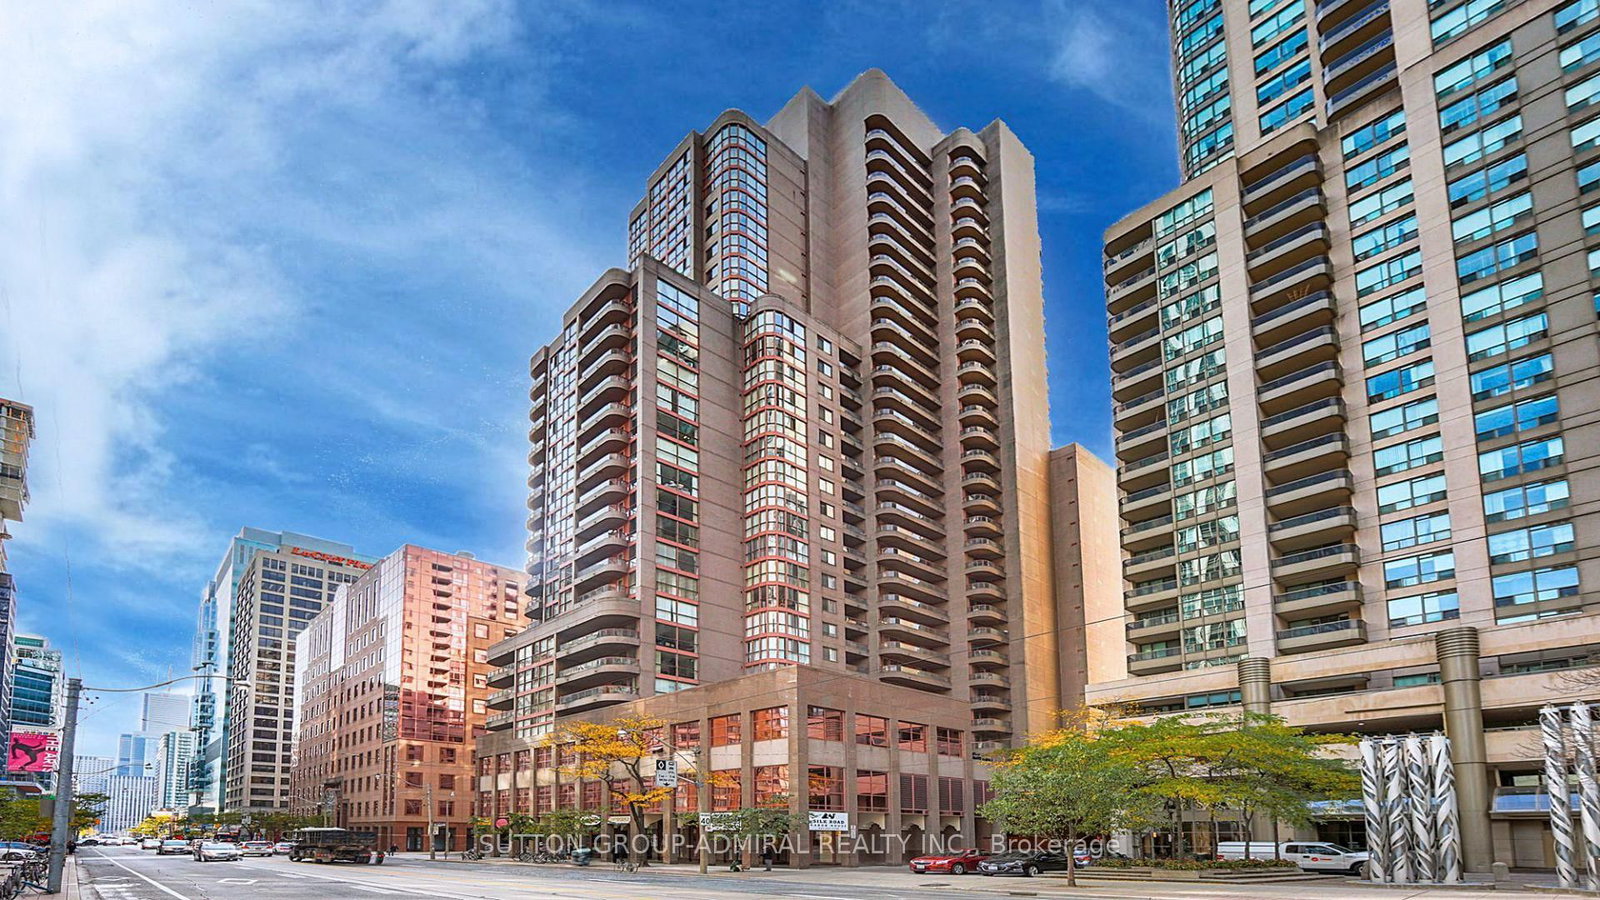
<-- style PDP --> 827-155 Merchants' Wharf, Toronto - Condo Apt for lease for $3,800
  • new
  • for lease

827-155 Merchants' Wharf

Toronto, Ontario, M5A 0P2 - Waterfront Communities C8

$3,800

  • Neighbourhood

    Waterfront Communities C8

  • Major Intersection

    PARLIAMENT ST & QUEENS QUAY EAST

  • Listed Since: 9 day(s)

  • Last update: today

Overview

  • Property Type

    Condo Apt, Apartment

  • Bedrooms

    2

  • Bathrooms

    2

  • Square Feet

    800-899

  • Exposure

    West

  • Total Parking

    1 Underground Garage

  • Locker

    Owned

  • Furnished

    No

  • Balcony

    Open

Property Description

Property description for 827-155 Merchants' Wharf, Toronto

This stunning 850 sq ft condo by Tridel offers the best in city living. You'll get 2 bedrooms, 2 full bathrooms, and a large balcony perfect for enjoying the views. Parking and a locker are included! Window coverings will also be installed for you. The kitchen is a chef's dream with Miele appliances, deep pot and pan drawers, a built-in waste bin, and soft-close cabinets. There's also a separate laundry room and floor-to-ceiling windows throughout. You'll be steps away from the Boardwalk, Distillery District, and major attractions like the CN Tower, Ripley's Aquarium, and Rogers Centre. Everyday essentials like Loblaws, LCBO, Sugar Beach, and the DVP are all nearby. Enjoy a wide range of world-class amenities, including: Outdoor pool with lake views State-of-the-art fitness center Yoga studio Sauna Billiards room Guest suites. Ready to experience luxury? Don't miss this one. Upgrades worth CAD 21,448:- All closets with closet organizers- Upgraded pot lights and dimmer switches- Shower niche. Kitchen Cabinetry & Faucet, Rounded countertop edges, Additional balcony flooring

Listed by RIGHT AT HOME REALTY

  • MLS #

    C13621894

  • Sq. Ft

    800-899

  • Sq. Ft. Source

    MLS

  • Year Built

    0-5

  • Basement

    None

  • View

    n/a

  • Garage

    Underground, 1 spaces

  • Parking Type

    Owned

  • Locker

    Owned

  • Pets Permitted

    Yes-with Restrictions

  • Exterior

    Concrete

  • Fireplace

    N

  • Security

    n/a

  • Elevator

    n/a

  • Laundry Level

    n/a

  • Building Amenities

    n/a

  • Maintenance Fee Includes

    Parking

  • Property Management

    Del Property Managment

  • Heat

    Forced Air

  • A/C

    Central Air

  • Water

    n/a

  • Water Supply

    n/a

  • Central Vac

    N

  • Cert Level

    n/a

  • Energy Cert

    n/a

  • Living

    3.07 x 6.24 ft Flat level

    Combined W/Dining, W/O To Balcony, hardwood floor

  • Dining

    3.07 x 6.24 ft Flat level

    Combined W/Living, hardwood floor, Open Concept

  • Kitchen

    3.96 x 3.04 ft Flat level

    Modern Kitchen, Stainless Steel Appl, hardwood floor

  • Primary

    3.04 x 3.35 ft Flat level

    W/O To Balcony, W/I Closet, 4 Pc Ensuite

  • 2nd Br

    3.04 x 3.04 ft Flat level

    Double Closet, Window, hardwood floor

  • MLS #

    C13621894

  • Sq. Ft

    800-899

  • Sq. Ft. Source

    MLS

  • Year Built

    0-5

  • Basement

    None

  • View

    n/a

  • Garage

    Underground, 1 spaces

  • Parking Type

    Owned

  • Locker

    Owned

  • Pets Permitted

    Yes-with Restrictions

  • Exterior

    Concrete

  • Fireplace

    N

  • Security

    n/a

  • Elevator

    n/a

  • Laundry Level

    n/a

  • Building Amenities

    n/a

  • Maintenance Fee Includes

    Parking

  • Property Management

    Del Property Managment

  • Heat

    Forced Air

  • A/C

    Central Air

  • Water

    n/a

  • Water Supply

    n/a

  • Central Vac

    N

  • Cert Level

    n/a

  • Energy Cert

    n/a

  • Living

    3.07 x 6.24 ft Flat level

    Combined W/Dining, W/O To Balcony, hardwood floor

  • Dining

    3.07 x 6.24 ft Flat level

    Combined W/Living, hardwood floor, Open Concept

  • Kitchen

    3.96 x 3.04 ft Flat level

    Modern Kitchen, Stainless Steel Appl, hardwood floor

  • Primary

    3.04 x 3.35 ft Flat level

    W/O To Balcony, W/I Closet, 4 Pc Ensuite

  • 2nd Br

    3.04 x 3.04 ft Flat level

    Double Closet, Window, hardwood floor

Thinking of Selling?

Find Out Your Home’s Value in Today’s Market!

No Email or Signup is required to view your home estimate.

estimate your home value

Contact Manoj Kukreja

Sales Representative,
Century 21 People’s Choice Realty Inc.,
Brokerage
(647) 576 - 2100

Manoj profile avatar

Property History

Property history for 827-155 Merchants' Wharf, Toronto

This property has been sold 1 time before. Create your free account to explore sold prices, detailed property history, and more insider data.

Sign In / Register

Inventory Graph

10 9 8 7 6 5 4 3 2 1 0 1 Months of inventory SELLER'S Market BALANCED Market BUYER'S Market

Thinking of Selling?

Find Out Your Home’s Value in Today’s Market!

No Email or Signup is required to view your home estimate.

estimate your home value

Contact Manoj Kukreja

Sales Representative, Century 21 People’s Choice Realty Inc., Brokerage
(647) 576 - 2100

Manoj profile avatar

Recent Sold Listings in Waterfront Communities C8, Toronto

Popular Cities